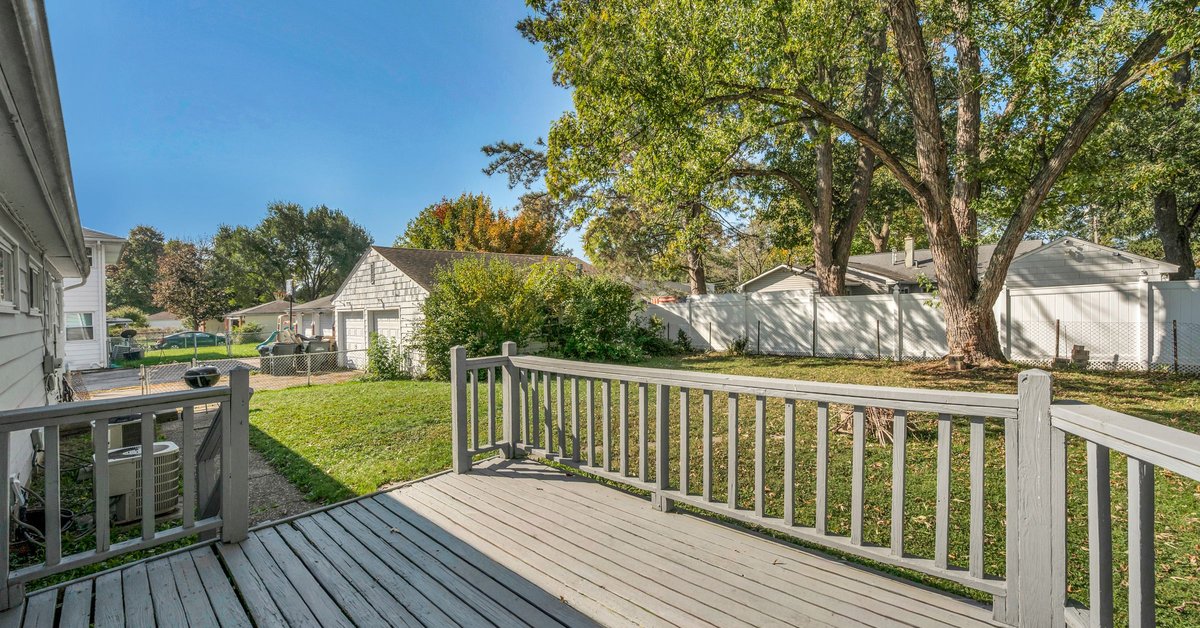
A new deck is one of the best upgrades you can make to an Ontario backyard. It’s also one of the projects people most often build without a permit, then find out about when they sell the house. The rules aren’t complicated, but they do vary by municipality. Here is how to tell whether you need a deck permit in Ontario, and what the city will want to see.
The short answer
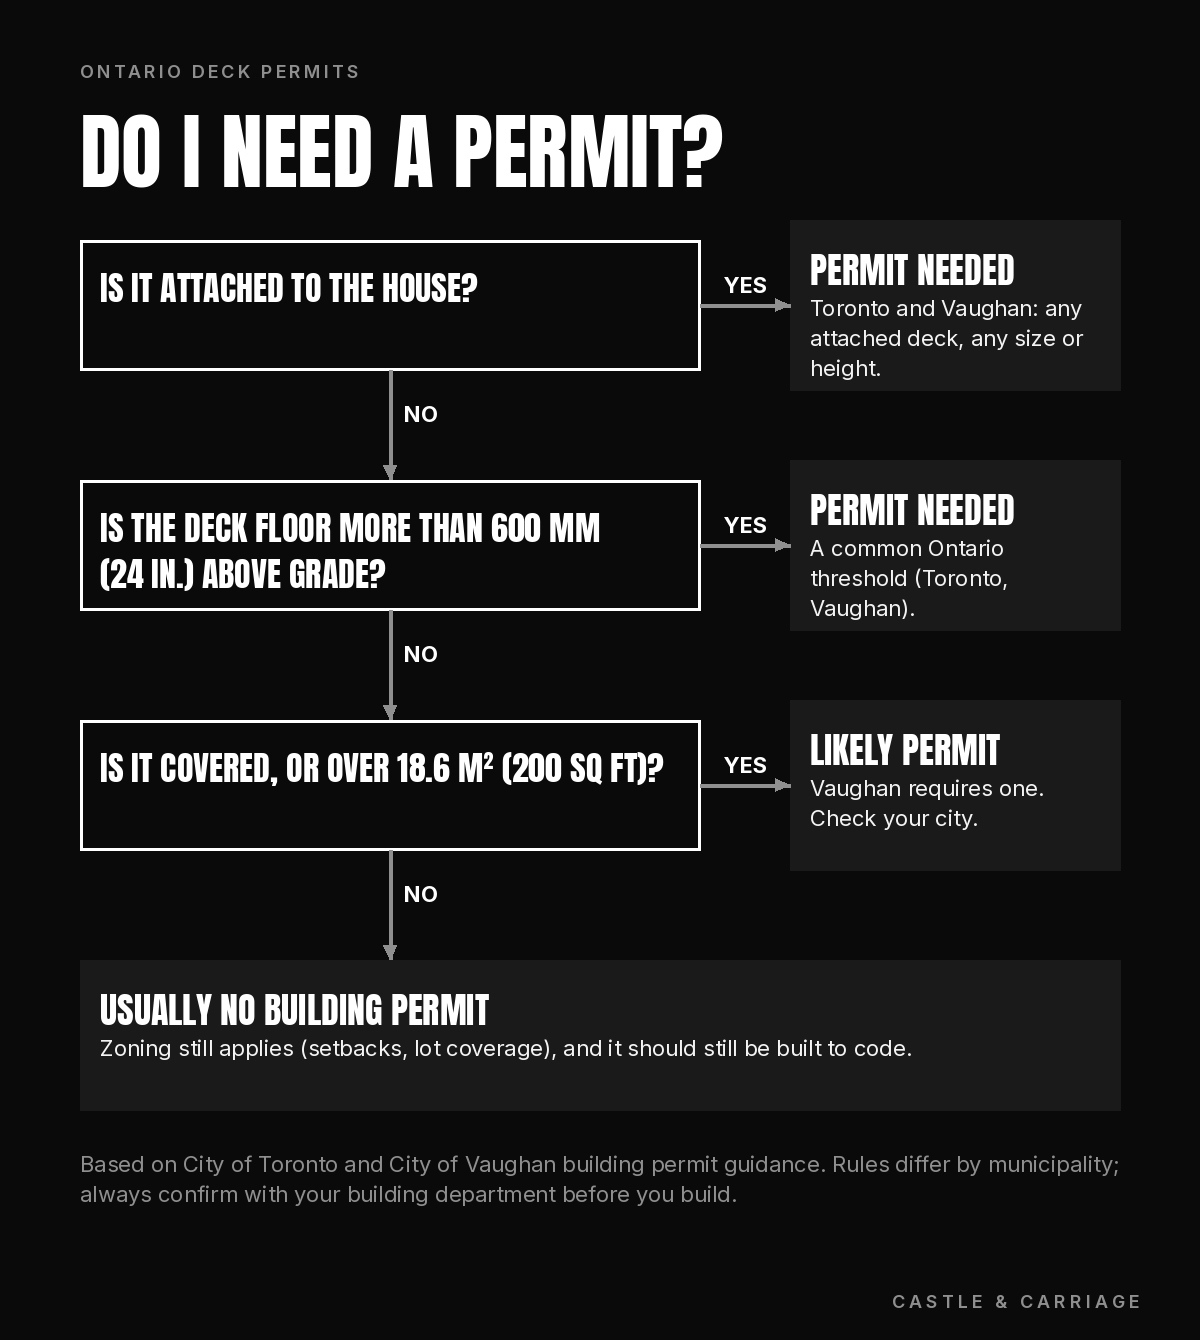
You will usually need a building permit if the deck is any of these:
- Attached to the house, for example on a ledger board fastened to the wall.
- More than about 60 cm (24″) above the ground at any point.
- Covered by a roof, or larger than your municipality’s size limit for exempt structures.
A small, low, freestanding, uncovered platform often doesn’t need one. Zoning rules like setbacks and lot coverage still apply, though, even when no permit is required.
What the municipalities say
Each municipality publishes its own rules. Here are three examples from across our service area and nearby, so you can see how similar they are and where they differ.
Toronto
The City of Toronto requires a permit for a deck that is more than 60 cm above the ground or attached to the house. An uncovered platform 60 cm or less above grade doesn’t need one.
Vaughan
The City of Vaughan requires a permit for any deck attached to the house. A permit isn’t needed for an uncovered deck that is 18.6 m² or smaller, no more than 0.6 m above grade and not attached. Zoning still applies. Properties near ravines or watercourses may also need approval from the Toronto and Region Conservation Authority (TRCA).
Barrie
The City of Barrie’s deck permit checklist spells out what a submission needs. It’s a good preview of what most municipalities ask for. Barrie notes that properties may need approval from the Lake Simcoe Region (LSRCA) or Nottawasaga Valley (NVCA) conservation authority. Barrie’s checklist also notes:
- Footings or piers must go at least 4 ft below grade to stay below the frost line.
- A deck can’t be attached with a ledger through brick veneer.
- Helical piles need an engineer’s design and a CCMC evaluation report.
If you’re in Simcoe County, Southern Georgian Bay or elsewhere in the GTA, check your own municipality’s building department page. The thresholds are usually close to these, but not always the same.
What a deck permit application includes
Vaughan and Barrie both list similar drawings:
- A site plan or survey showing the deck, the house and distances to the property lines.
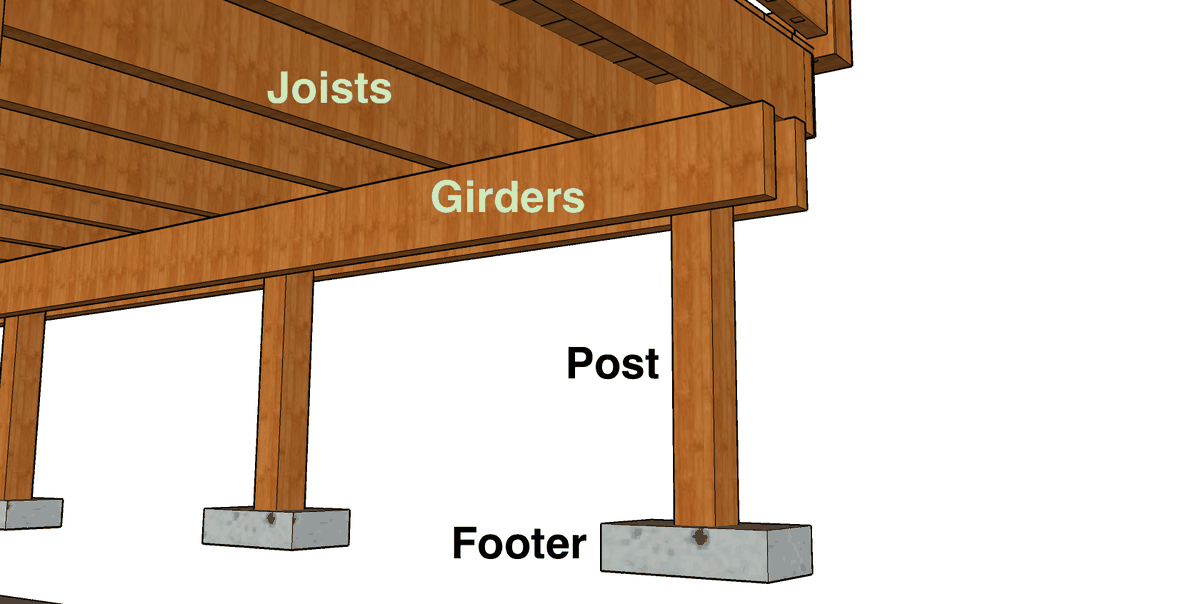
- A foundation plan showing footing or pier locations.
- A plan view showing beams, joists, spans and spacing.
- Elevations and a cross-section, from footing to guard.
- Guard and stair details.
In Vaughan, homeowners can prepare their own drawings or hire a designer with a Building Code Identification Number (BCIN). Expect the building department to review the application before you start, and to inspect at set stages, typically the footings and the finished framing.
Guards: the code basics
Guards are where inspectors look closely, and where DIY decks most often fall short. Under the Ontario Building Code (Section 9.8.8):
- A guard is required where the deck surface is more than 600 mm (about 24″) above the ground next to it.
- Guards must be at least 900 mm tall where the deck is 1,800 mm or less above grade, and at least 1,070 mm where it is higher.
- Openings must stop a 100 mm sphere from passing through.
- There should be no climbable rails or elements between 140 mm and 900 mm above the deck.
Barrie’s checklist points to the Supplementary Standard SB-7 for guard construction details.
Why it’s worth doing properly
- Safety. Undersized footings heave with frost. Weak ledgers and guards are a common cause of deck failures.
- Resale. Buyers’ agents and home inspectors ask about permits. An unpermitted deck can slow a sale or cost you at the negotiating table.
- Insurance. If something goes wrong, unpermitted work can complicate a claim.
- Enforcement. A municipality can order an unpermitted deck to be opened up for inspection, altered or removed.
Planning your build
Start with your municipality’s building department page and your property survey. If the deck needs a permit, get the drawings prepared by you or a qualified designer, submit them, and wait for approval before you dig.
That’s where we come in. Our Exterior team builds decks with in-house crews, no subcontractors. Every job comes with a written quote and warranty. We serve the GTA, Simcoe County and Southern Georgian Bay.
Talk to us about your deck
This article is general information. Permit requirements vary by municipality and change over time, so confirm with your local building department before you build. Featured photo: Josh / Pexels.